Leave a Message

Thank you for your message. I will be in touch with you shortly.

1101 ARCHERY DRIVE
1101 ARCHERY DRIVE
1101 ARCHERY DRIVE
1101 ARCHERY DRIVE
1101 ARCHERY DRIVE
1101 ARCHERY DRIVE
1101 ARCHERY DRIVE
1101 ARCHERY DRIVE
1101 ARCHERY DRIVE
1101 ARCHERY DRIVE
1101 ARCHERY DRIVE
1101 ARCHERY DRIVE
1101 ARCHERY DRIVE
1101 ARCHERY DRIVE
1101 ARCHERY DRIVE
1101 ARCHERY DRIVE
1101 ARCHERY DRIVE
1101 ARCHERY DRIVE
1101 ARCHERY DRIVE
1101 ARCHERY DRIVE
1101 ARCHERY DRIVE
1101 ARCHERY DRIVE
1101 ARCHERY DRIVE
1101 ARCHERY DRIVE
1101 ARCHERY DRIVE
1101 ARCHERY DRIVE
1101 ARCHERY DRIVE
1101 ARCHERY DRIVE
1101 ARCHERY DRIVE
1101 ARCHERY DRIVE
1101 ARCHERY DRIVE
1101 ARCHERY DRIVE
1101 ARCHERY DRIVE
1101 ARCHERY DRIVE
SEE ALL PHOTOS
1101 ARCHERY DRIVE
1101 ARCHERY DRIVE
1101 ARCHERY DRIVE
1101 ARCHERY DRIVE
1101 ARCHERY DRIVE
1101 ARCHERY DRIVE
1101 ARCHERY DRIVE
1101 ARCHERY DRIVE
1101 ARCHERY DRIVE
1101 ARCHERY DRIVE
1101 ARCHERY DRIVE
1101 ARCHERY DRIVE
1101 ARCHERY DRIVE
1101 ARCHERY DRIVE
1101 ARCHERY DRIVE
1101 ARCHERY DRIVE
1101 ARCHERY DRIVE
1101 ARCHERY DRIVE
1101 ARCHERY DRIVE
1101 ARCHERY DRIVE
1101 ARCHERY DRIVE
1101 ARCHERY DRIVE
1101 ARCHERY DRIVE
1101 ARCHERY DRIVE
1101 ARCHERY DRIVE
1101 ARCHERY DRIVE
1101 ARCHERY DRIVE
1101 ARCHERY DRIVE
1101 ARCHERY DRIVE
1101 ARCHERY DRIVE
1101 ARCHERY DRIVE
1101 ARCHERY DRIVE
1101 ARCHERY DRIVE
1101 ARCHERY DRIVE
Sold

1101 ARCHERY DRIVE

1101 ARCHERY DRIVE, FORT WASHINGTON, MD 20744

$525,000
Price Reduced! Fall in love!

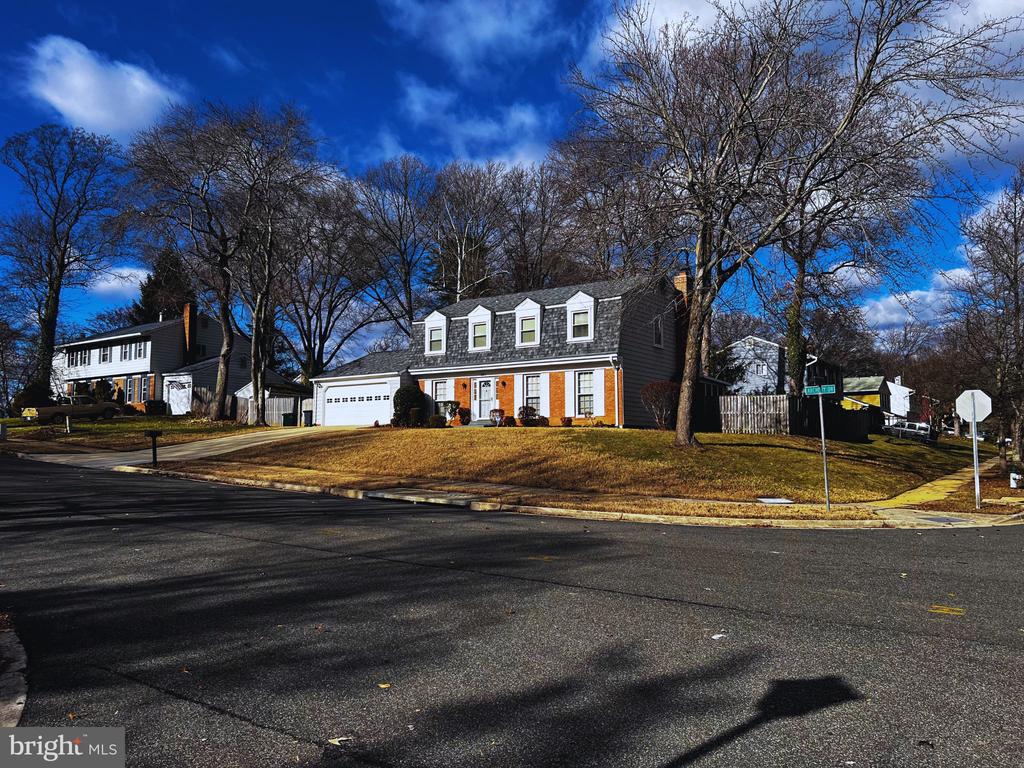
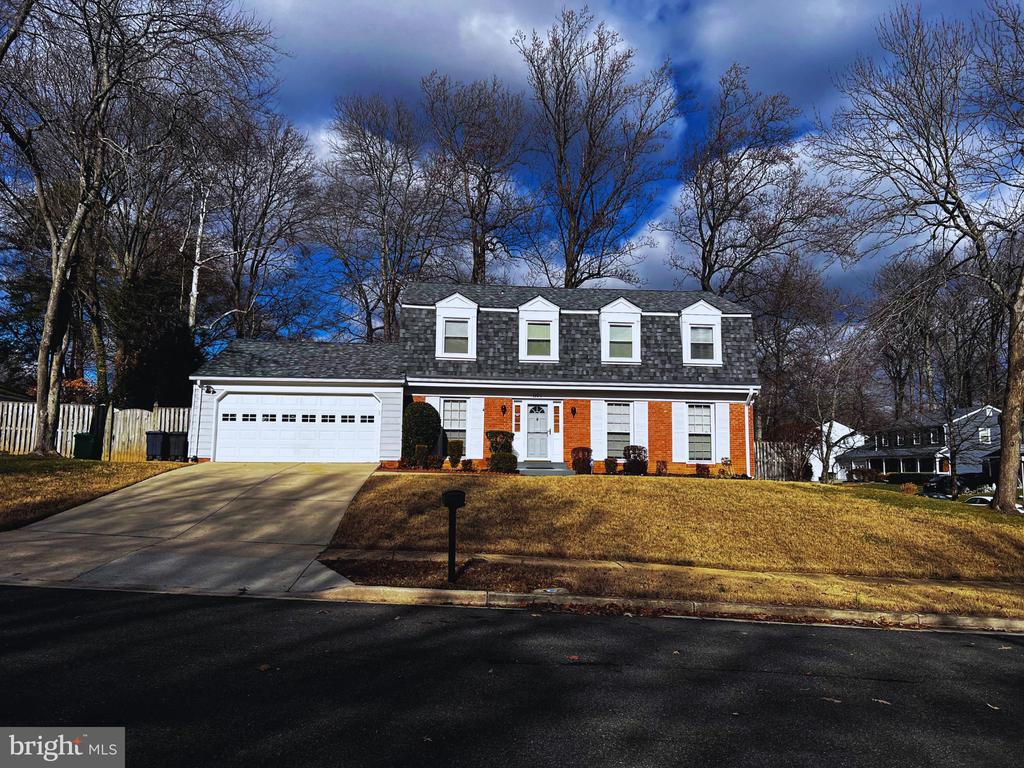
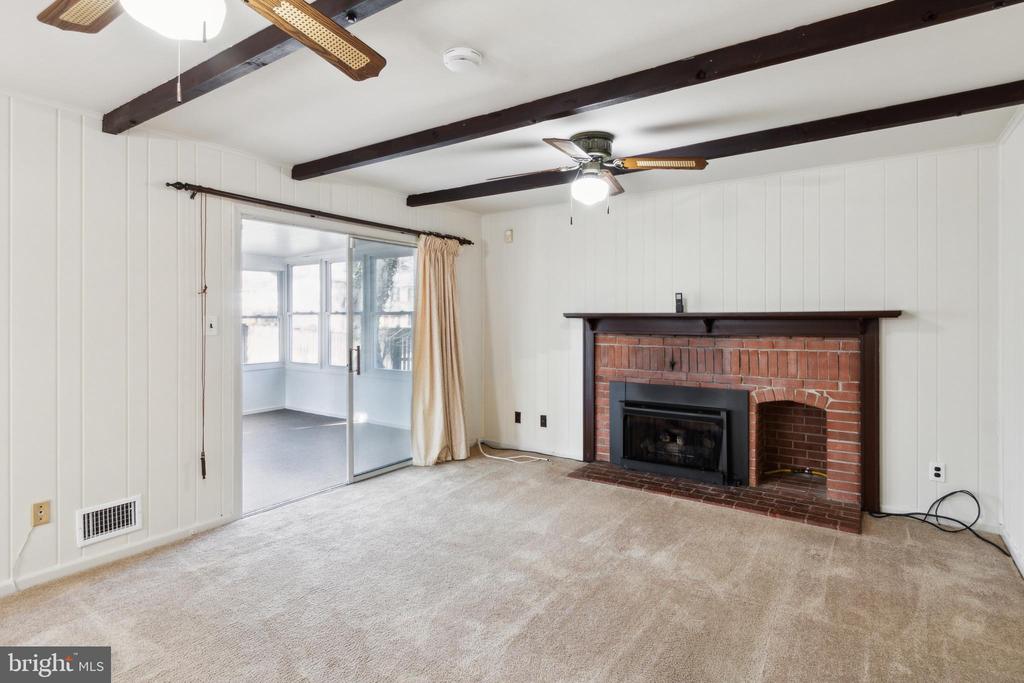
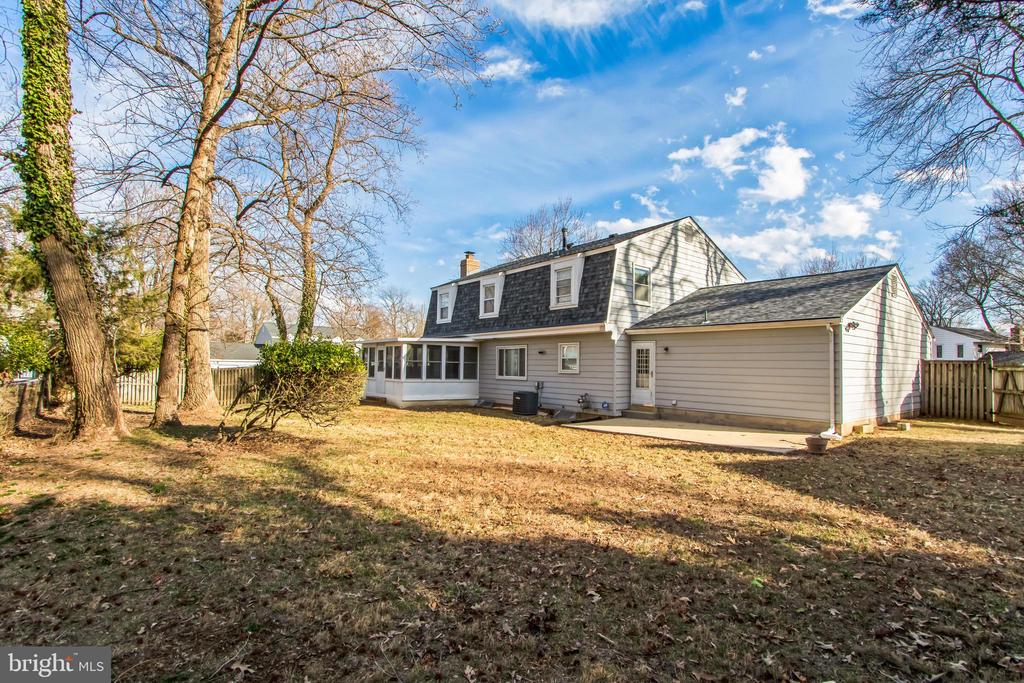
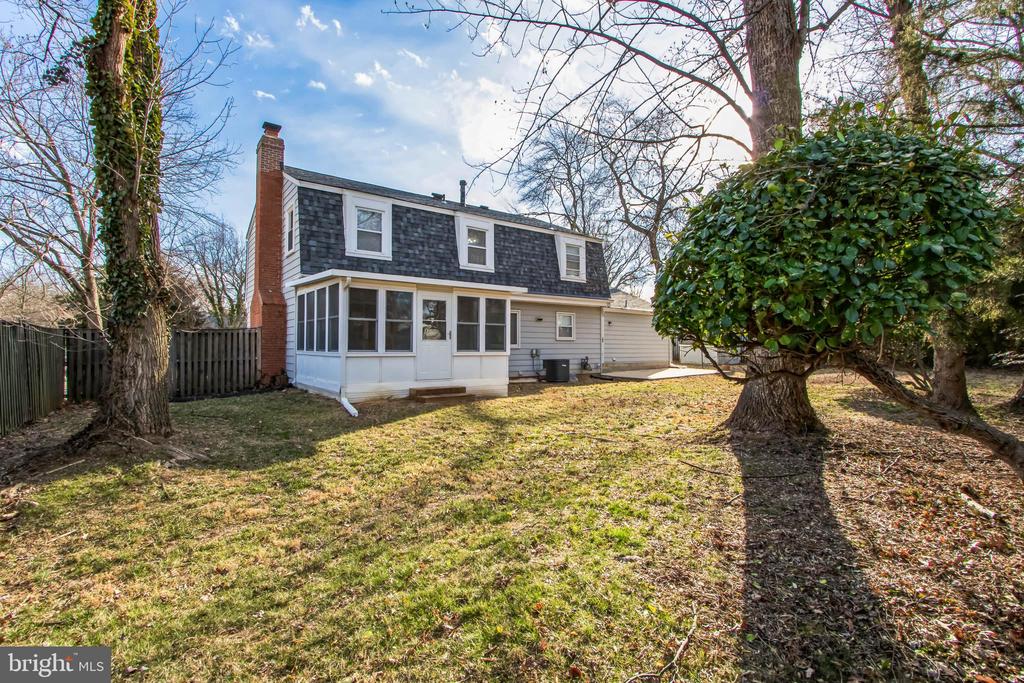
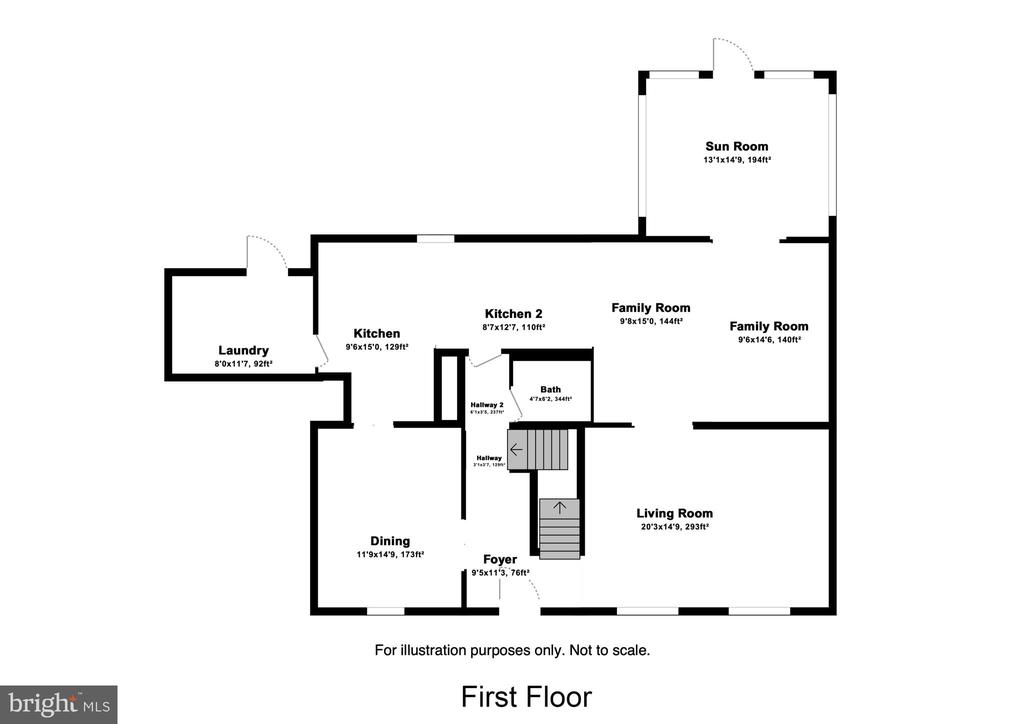
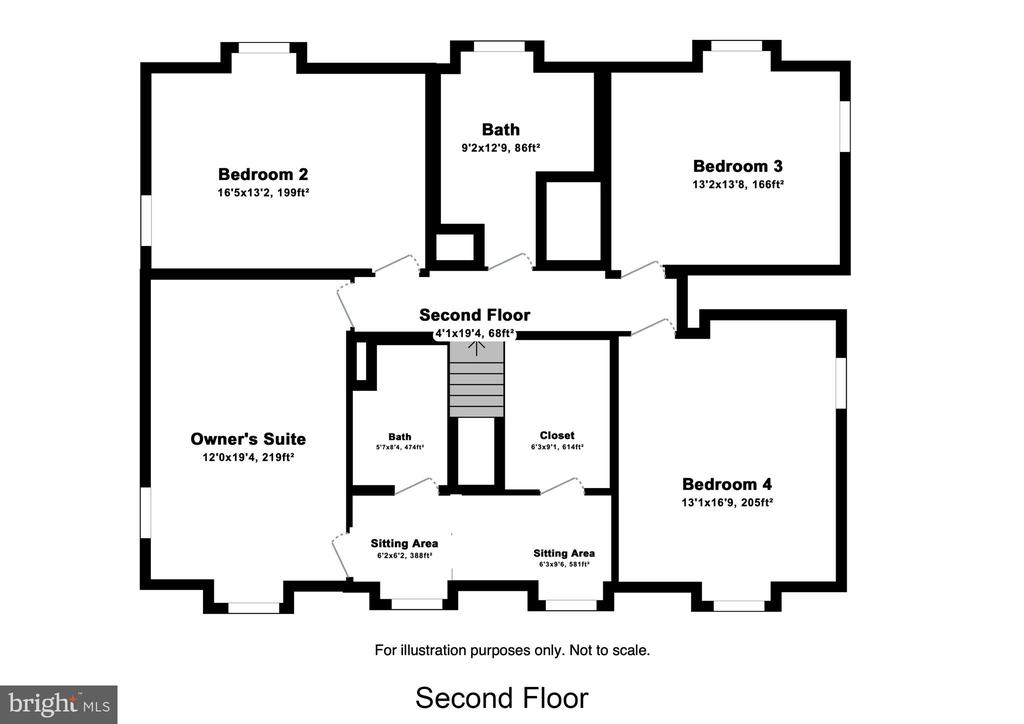
Discover the charm of 1101 Archery Drive, Fort Washington, MD 20744. This exquisite 4-bedroom, 2.5-bathroom home, situated on a desirable corner lot in the Fort Foote Community, seamlessly combines classic elegance with modern amenities. Spanning 2,212 sq. ft., this residence is designed for comfort and enjoyment, both indoors and out. The beautifully landscaped corner lot features expansive yards, ideal for hosting outdoor gatherings, barbecues, or simply enjoying tranquil mornings on the patio amidst nature's beauty.

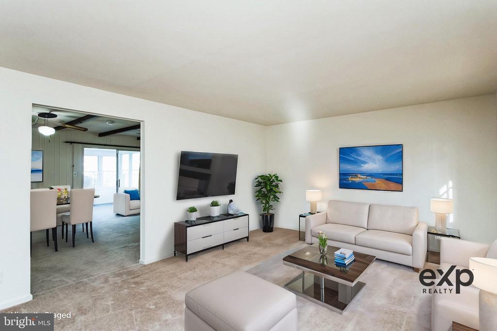
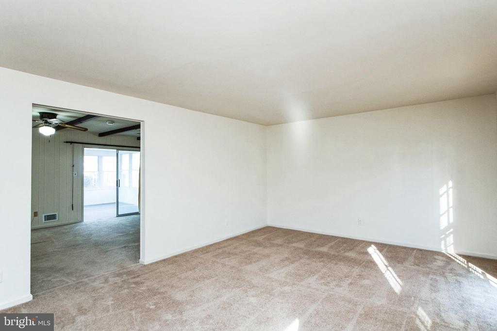
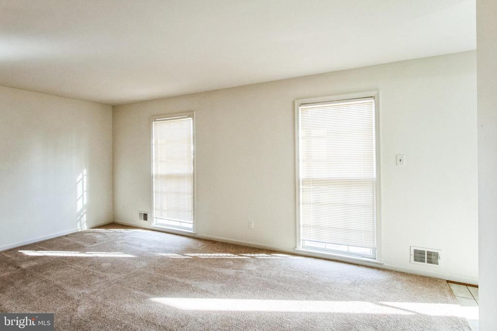
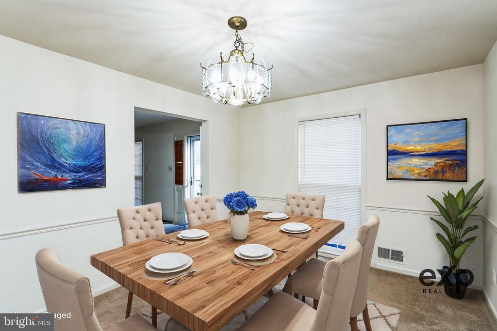
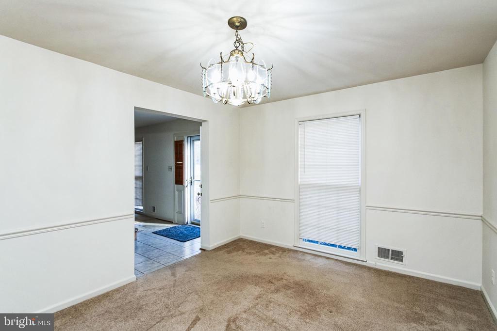
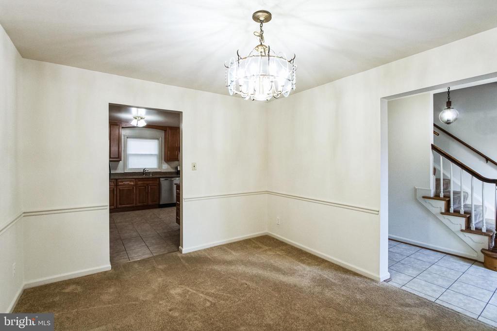
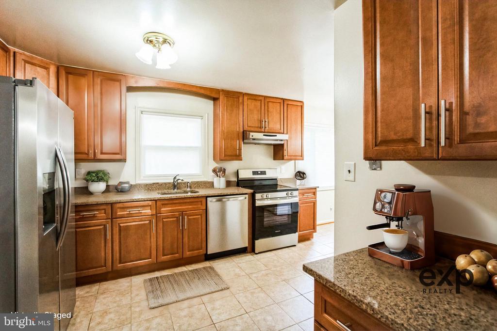
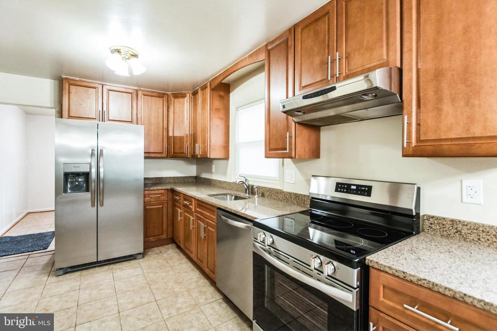
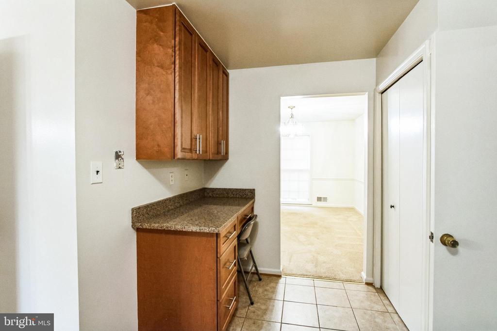
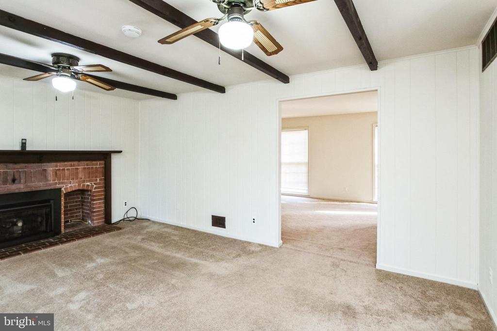
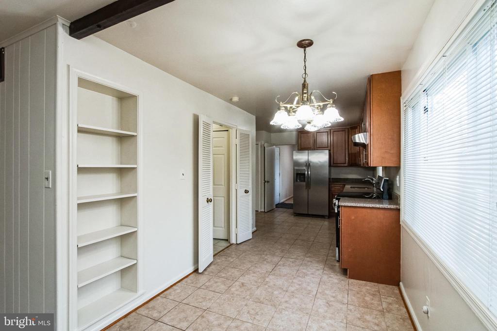
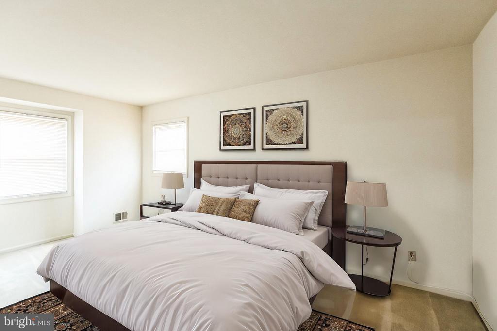
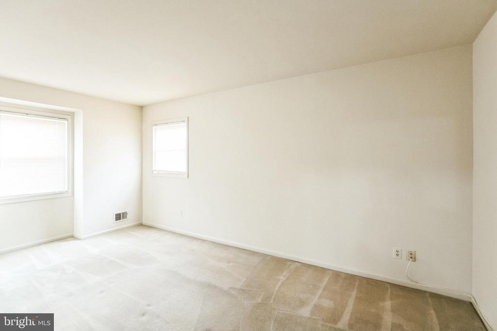
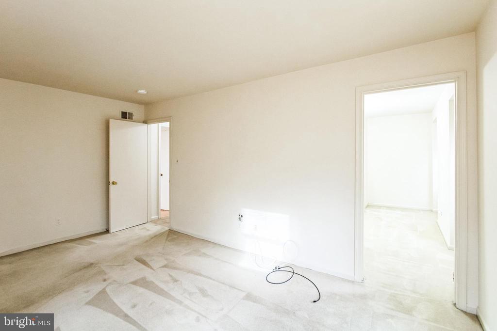
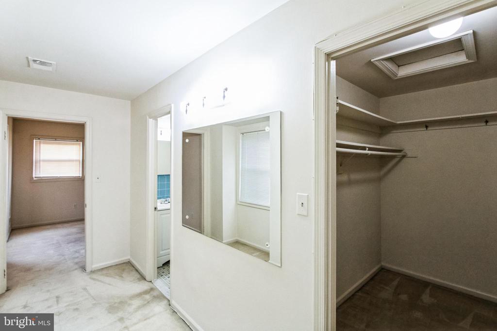
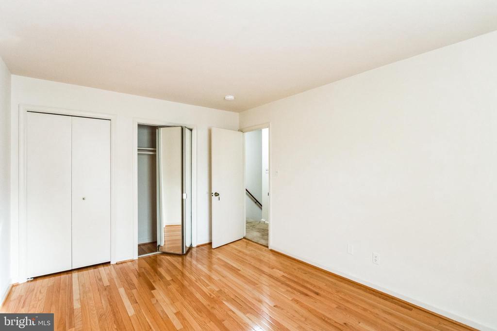
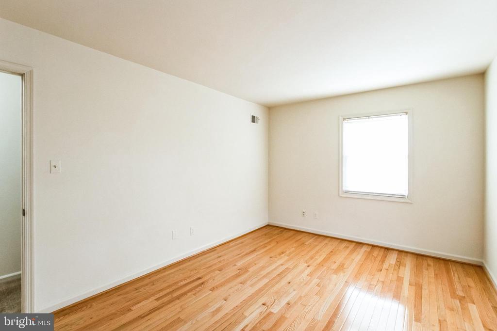
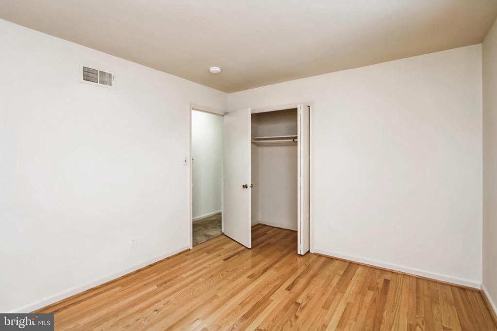
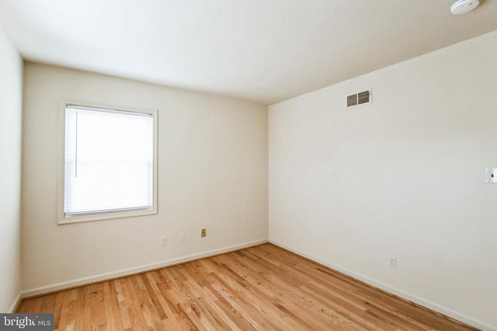
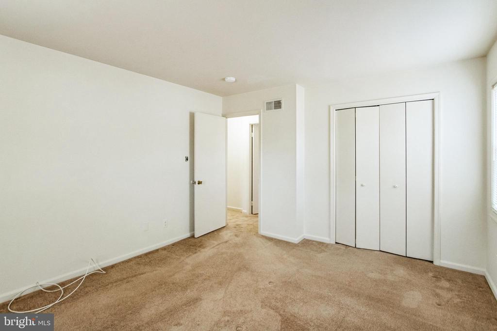
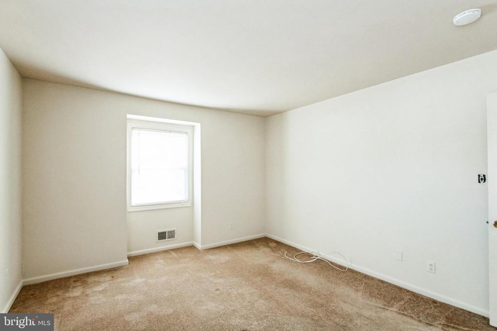
Step inside to find freshly painted interiors, gleaming hardwood and carpeted floors, and bright, open spaces perfect for relaxation and entertaining. The gourmet kitchen serves as the heart of the home, showcasing granite countertops, stainless steel appliances, and generous prep space for creating memorable meals. Each thoughtfully designed bedroom offers ample space and comfort, with the primary suite featuring a spacious walk-in closet that is sure to impress.

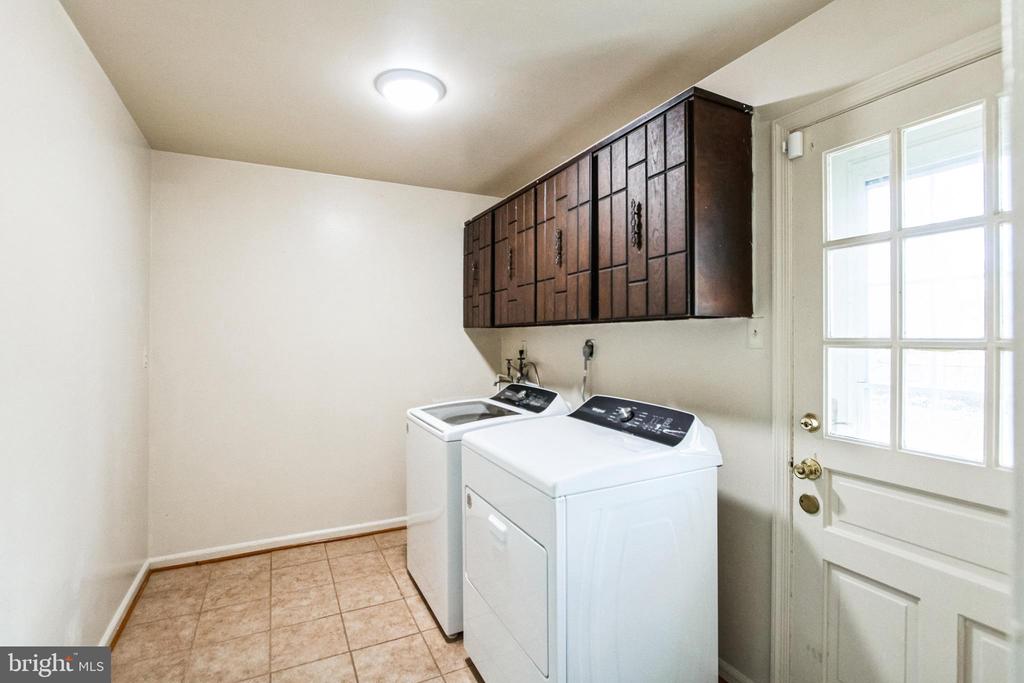
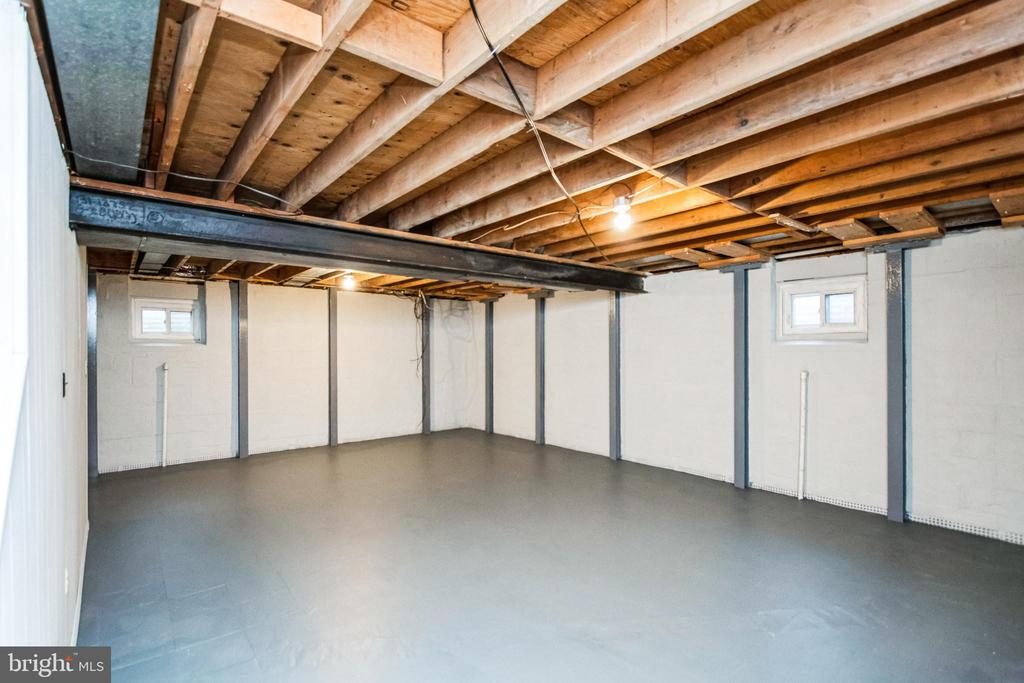
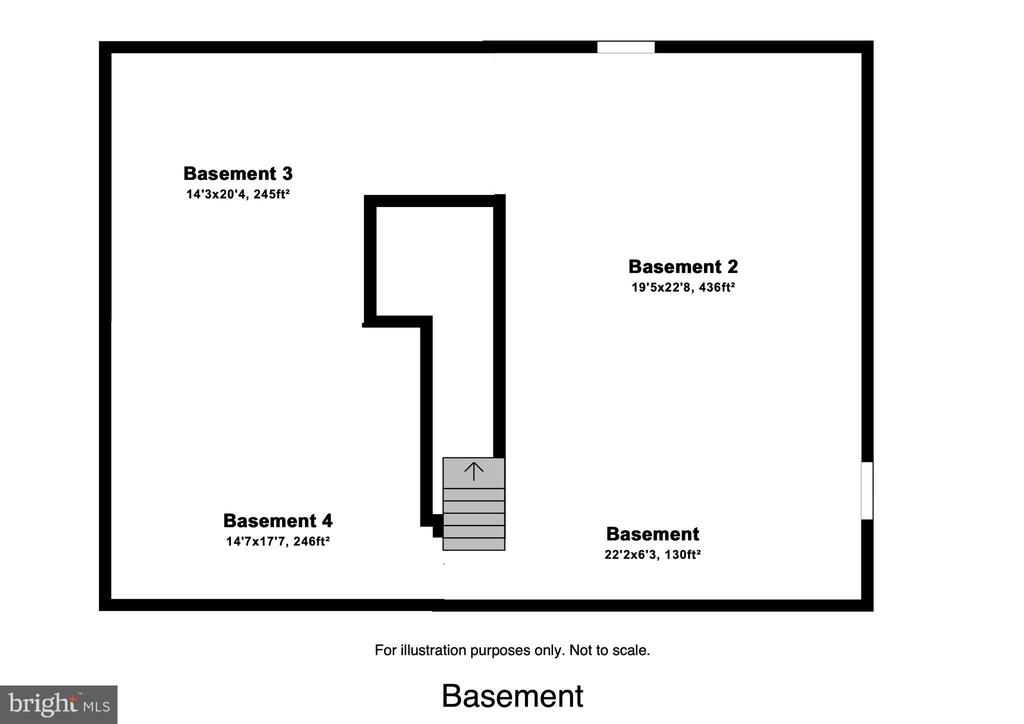
Convenience is key with a multi-car garage and private driveway, providing plenty of additional parking for guests. The expansive unfinished basement, measuring 1,064 square feet, presents a fantastic opportunity to customize your ideal flex space--be it a home gym, entertainment area, personal retreat, or in-law suite. With a new roof, updated appliances, and a newer washer and dryer, this meticulously maintained home has been cherished by its original owners since 1977, offering you peace of mind.

Located just minutes from National Harbor, you'll have access to top-notch dining, shopping, and entertainment options, including MGM Casino, Tanger Outlets, and picturesque waterfront dining. For those who love the outdoors, nearby parks and walking/biking trails provide endless opportunities for adventure. Don't let this Fort Washington treasure slip away!

4
beds

3
baths

2,212 Sq.Ft. LIVING AREA

0.3 Acres lot

Sharron Owens

Sharron Owens

Features & Amenities

Interior

  • total bedrooms4
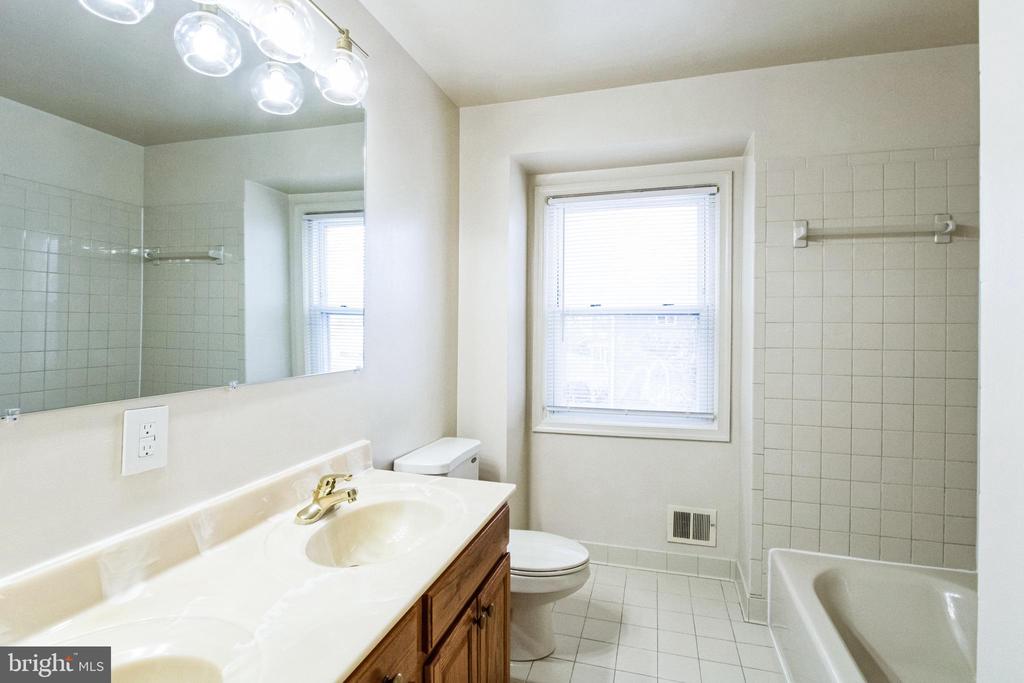
  • Total bathrooms3
  • full bathrooms2
  • half bathroom1
  • Laundry room Main Floor
  • Flooring Hardwood
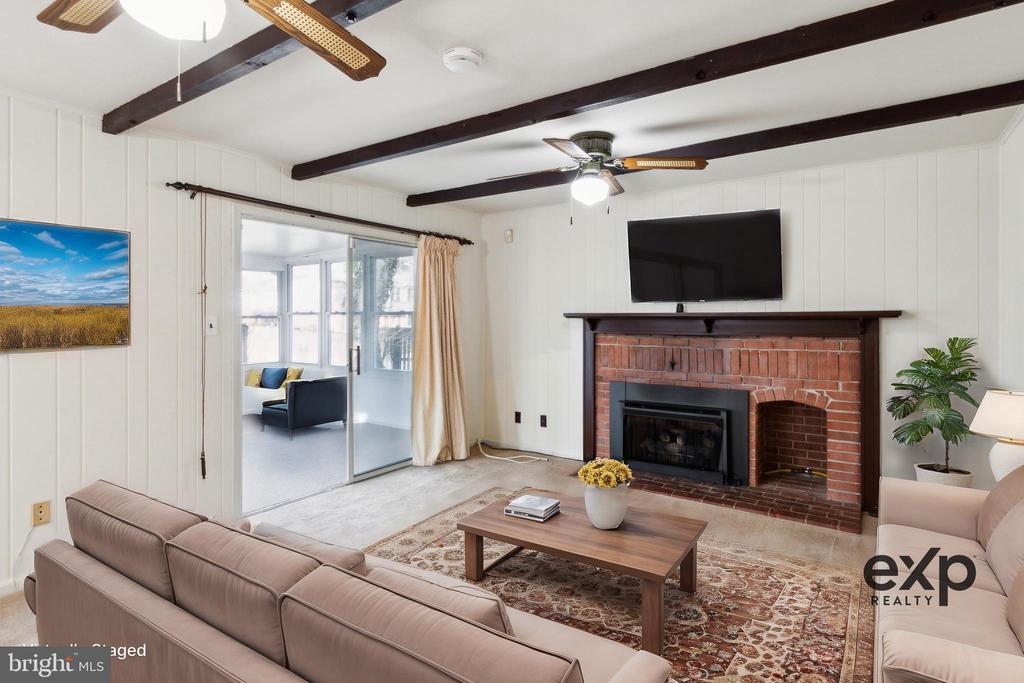
  • Fireplace Gas/Propane
  • APPLIANCES Built-In Microwave, Dishwasher, Dryer - Electric, Oven/Range - Electric, Refrigerator, Stainless Steel Appliances, Washer, Water Heater
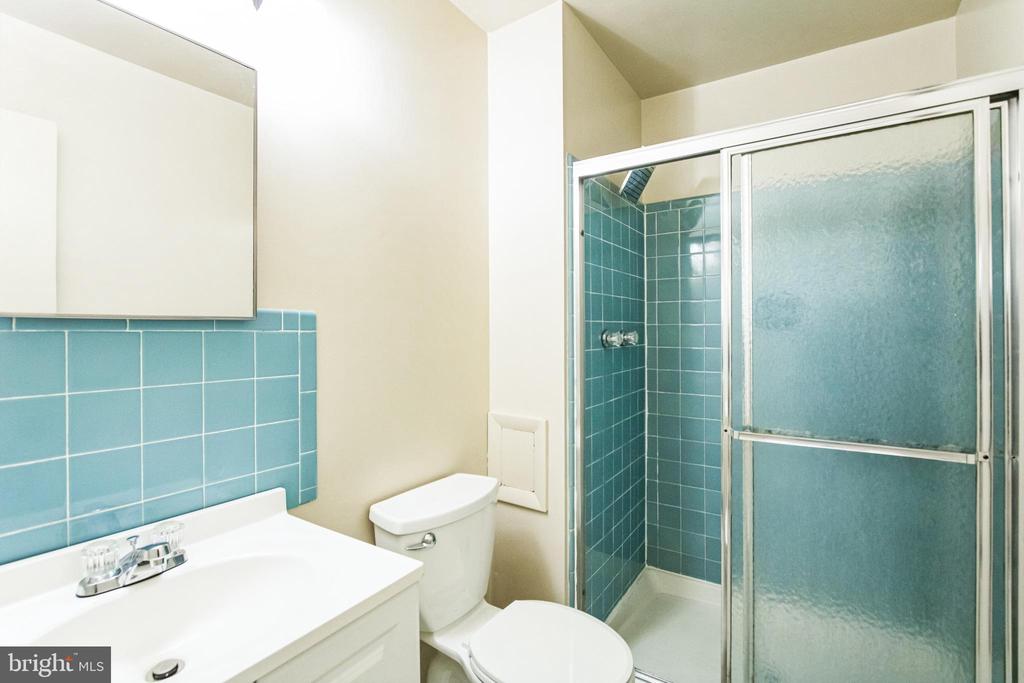
  • other interior Features Bathroom - Tub Shower, Bathroom - Stall Shower, Carpet, Ceiling Fan(s), Family Room Off Kitchen, Formal/Separate Dining Room, Kitchen - Eat-In, Pantry, Upgraded Countertops, Walk-in Closet(s), Wood Floors

Area & Lot

  • Status Sold
  • Date Sold June 20, 2025
  • Living Area2,212 Sq.Ft.
  • Total Area2,212 Sq.Ft.
  • Lot Area0.3 Acres
  • MLS® IDMDPG2137166
  • TypeResidential
  • YEAR BUILT1971
  • Architecture StylesColonial
  • Elementary SchoolINDIAN QUEEN
  • Middle SchoolOXON HILL
  • High SchoolOXON HILL
  • School DistrictPRINCE GEORGE'S COUNTY PUBLIC SCHOOLS

Exterior

  • STORIES3
  • Garage Space2.0
  • water SourcePublic
  • utilitiesWater Available, Sewer Available, Natural Gas Available, Phone Available, Electric Available
  • PoolNo Pool
  • roofArchitectural Shingle
  • lot featuresCorner, Front Yard, Rear Yard, Side Yard(s)
  • parkingAttached Garage, Driveway, Off Street, On Street
  • HEAT TYPEHeat Pump(s)
  • AIR CONDITIONINGCentral A/C
  • sewerPublic Sewer
  • SubstructureBlock
  • Disability FeaturesNone
  • security FeaturesCarbon Monoxide Detectors, Smoke Detector
  • other exterior FeaturesExterior Lighting, Gutter System, Sidewalks, Street Lights

Financial

  • Sales Price$525,000
  • Real Estate Tax $5,967/yr
  • Zoning RSF95

Begin Your Journey Today

Trust her for tailored, outcome-driven real estate service in DC, Maryland & Virginia. With her attention to detail, empathetic communication, and client-first dedication, she ensures every step—from first call to closing—is seamless and stress-free.

Follow Me on Instagram