Leave a Message

Thank you for your message. I will be in touch with you shortly.

110 WOODSIDE ROAD
110 WOODSIDE ROAD
110 WOODSIDE ROAD
110 WOODSIDE ROAD
110 WOODSIDE ROAD
110 WOODSIDE ROAD
110 WOODSIDE ROAD
110 WOODSIDE ROAD
110 WOODSIDE ROAD
110 WOODSIDE ROAD
110 WOODSIDE ROAD
110 WOODSIDE ROAD
110 WOODSIDE ROAD
110 WOODSIDE ROAD
110 WOODSIDE ROAD
110 WOODSIDE ROAD
110 WOODSIDE ROAD
110 WOODSIDE ROAD
110 WOODSIDE ROAD
110 WOODSIDE ROAD
110 WOODSIDE ROAD
110 WOODSIDE ROAD
110 WOODSIDE ROAD
110 WOODSIDE ROAD
110 WOODSIDE ROAD
110 WOODSIDE ROAD
110 WOODSIDE ROAD
110 WOODSIDE ROAD
110 WOODSIDE ROAD
110 WOODSIDE ROAD
110 WOODSIDE ROAD
110 WOODSIDE ROAD
110 WOODSIDE ROAD
110 WOODSIDE ROAD
110 WOODSIDE ROAD
SEE ALL PHOTOS
110 WOODSIDE ROAD
110 WOODSIDE ROAD
110 WOODSIDE ROAD
110 WOODSIDE ROAD
110 WOODSIDE ROAD
110 WOODSIDE ROAD
110 WOODSIDE ROAD
110 WOODSIDE ROAD
110 WOODSIDE ROAD
110 WOODSIDE ROAD
110 WOODSIDE ROAD
110 WOODSIDE ROAD
110 WOODSIDE ROAD
110 WOODSIDE ROAD
110 WOODSIDE ROAD
110 WOODSIDE ROAD
110 WOODSIDE ROAD
110 WOODSIDE ROAD
110 WOODSIDE ROAD
110 WOODSIDE ROAD
110 WOODSIDE ROAD
110 WOODSIDE ROAD
110 WOODSIDE ROAD
110 WOODSIDE ROAD
110 WOODSIDE ROAD
110 WOODSIDE ROAD
110 WOODSIDE ROAD
110 WOODSIDE ROAD
110 WOODSIDE ROAD
110 WOODSIDE ROAD
110 WOODSIDE ROAD
110 WOODSIDE ROAD
110 WOODSIDE ROAD
110 WOODSIDE ROAD
110 WOODSIDE ROAD
Courtesy of CENTURY 21 New Millennium
Sold

110 WOODSIDE ROAD

110 WOODSIDE ROAD, RIVA, MD 21140

$345,000
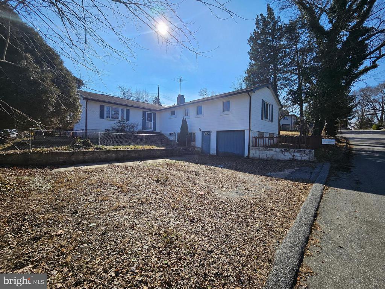
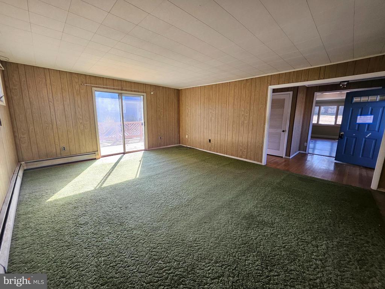
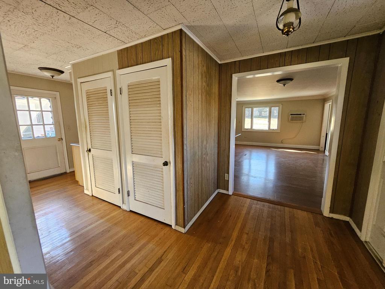
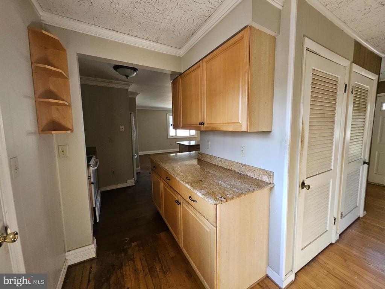
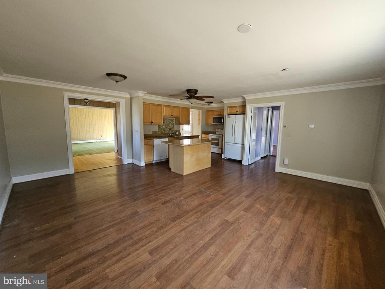
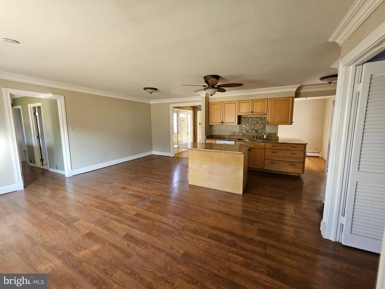
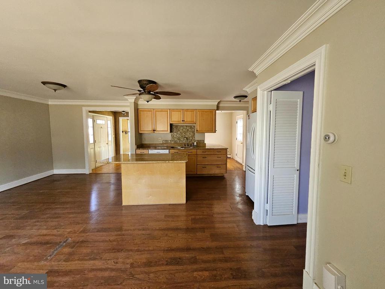
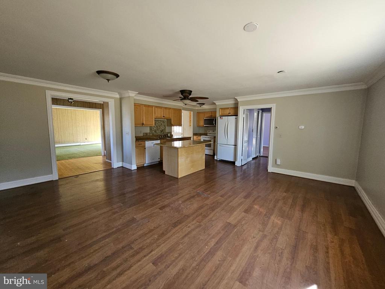
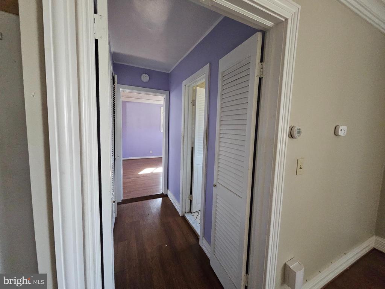
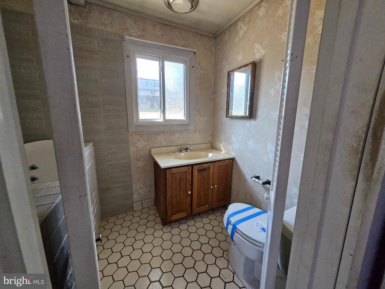
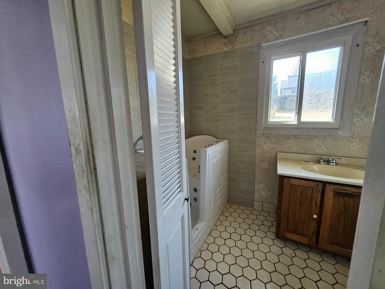
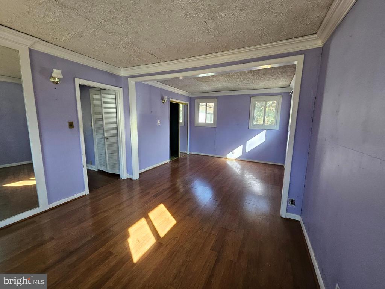
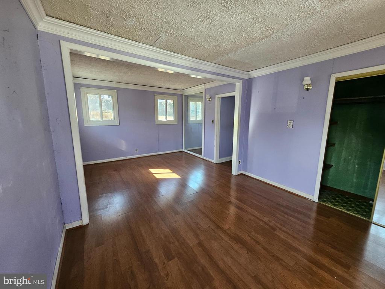
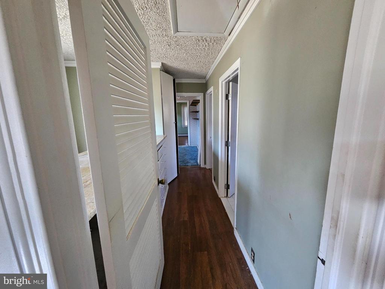
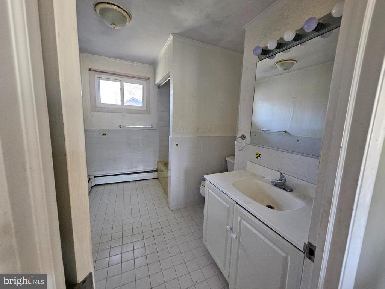
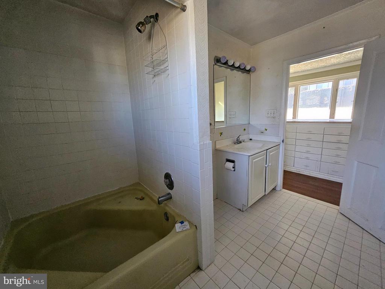
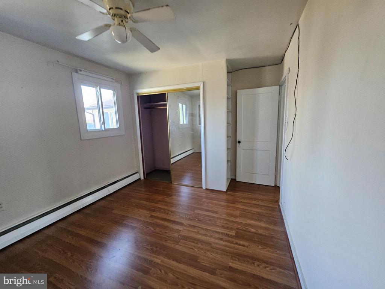
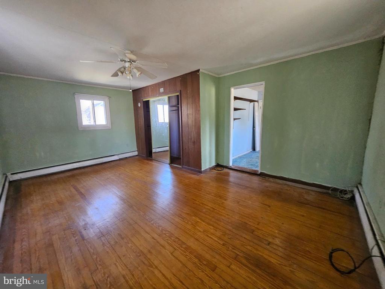
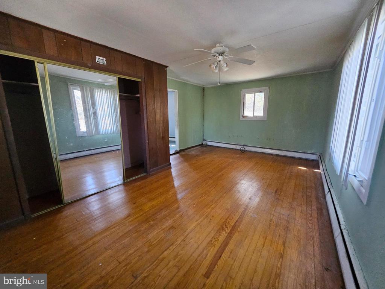
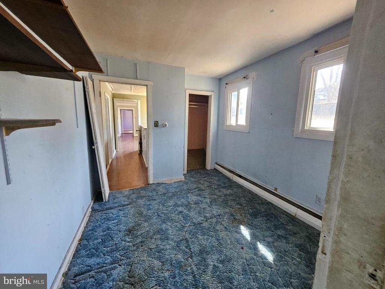
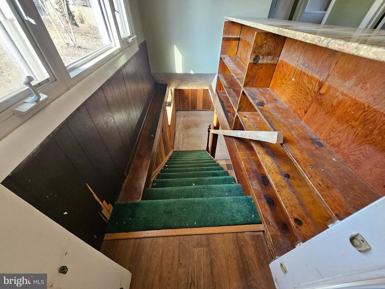
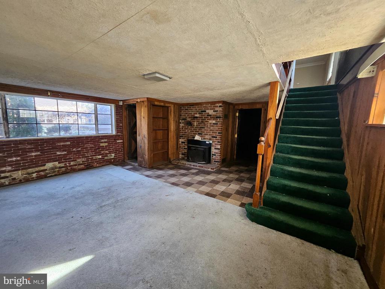
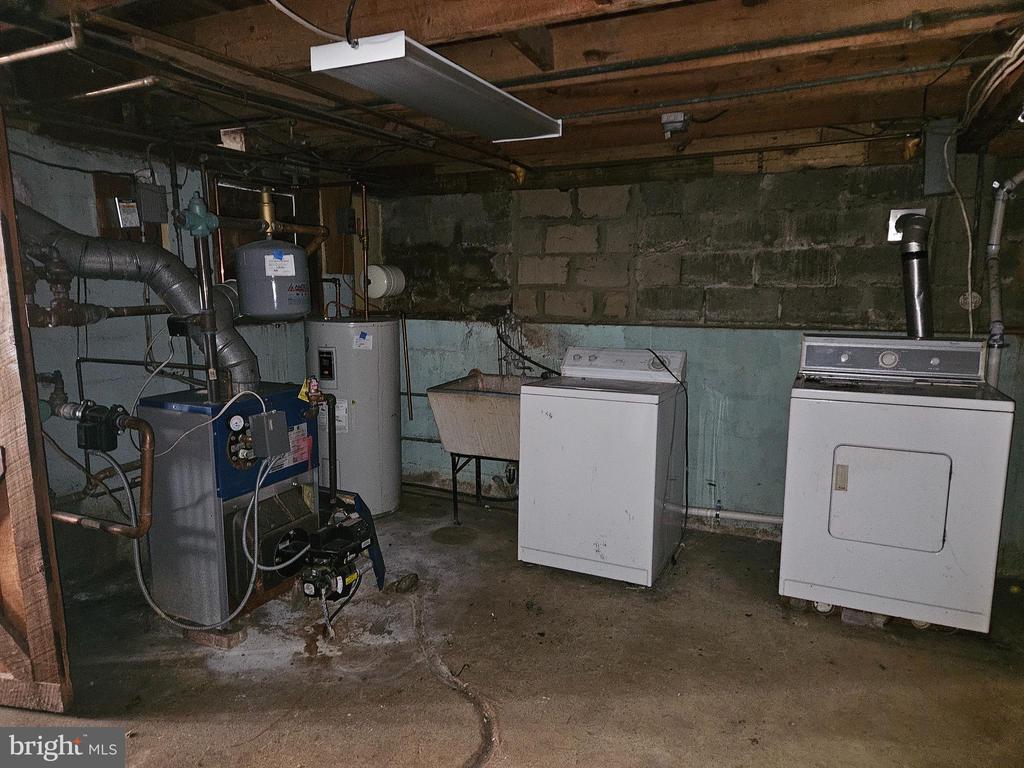
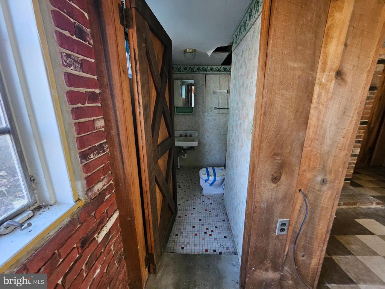
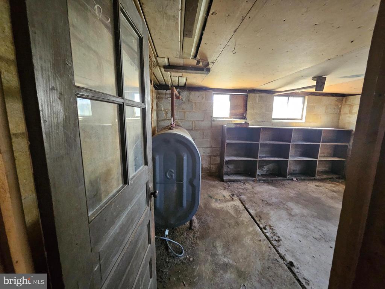
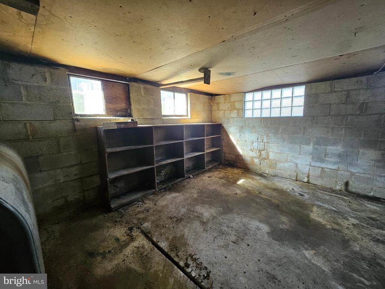
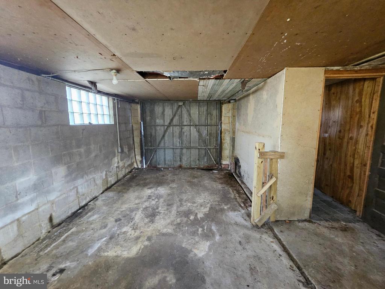
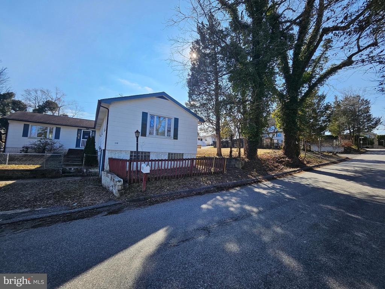
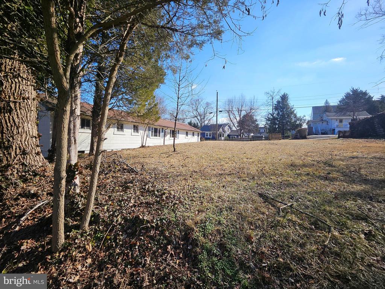
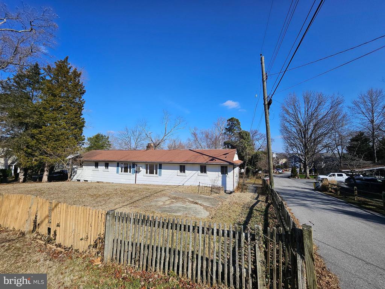
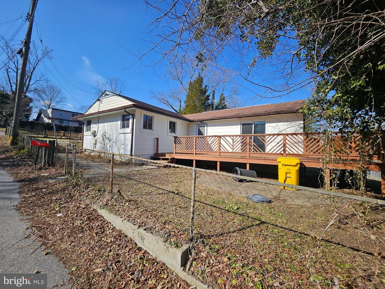
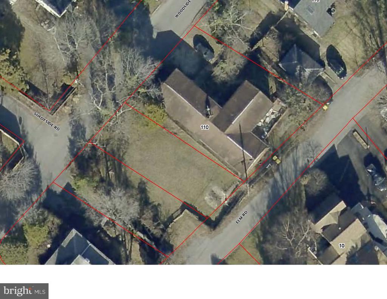
This is a Fannie Mae Homepath Foreclosure. Great house, offering so much space in a community in Riva. The entry foyer can lead you to the left additional living area with slider to the rear deck, or straight ahead to the door leading to the deck and kitchen or to the right leading to the open kitchen, living room and dining room combo. The combo of those 3 rooms leads to the primary hallway with full bath and bedroom. The right of the combo leads to the bedroom hallway with full bath, two more bedrooms and one with a sitting room. Yet wait, it also leads to the lower level offering yet again more space in a rec room with fireplace, half bath, utility room and garage access. The rear deck has access from the extended living area and off of the kitchen. The lot ends at the wall on the right side of the house. The steps to the patio belong to another lot.

3
beds

3
baths

1,748 Sq.Ft. LIVING AREA

5,410 Sq.Ft. lot

Sharron Owens

Sharron Owens

Features & Amenities

Interior

  • total bedrooms3
  • Total bathrooms3
  • full bathrooms2
  • half bathroom1

Area & Lot

  • Status Sold
  • Date Sold July 30, 2026
  • Living Area1,748 Sq.Ft.
  • Total Area1,748 Sq.Ft.
  • Lot Area5,410 Sq.Ft.
  • MLS® IDMDAA2105458
  • TypeResidential
  • YEAR BUILT1950
  • Architecture StylesRaised Ranch/Rambler
  • School DistrictANNE ARUNDEL COUNTY PUBLIC SCHOOLS

Exterior

  • STORIES2
  • water SourcePublic
  • PoolNo Pool
  • parkingDriveway
  • HEAT TYPEBaseboard - Electric
  • AIR CONDITIONINGWindow Unit(s)
  • sewerPublic Sewer
  • SubstructureConcrete Perimeter
  • Disability FeaturesNone

Financial

  • Sales Price$345,000
  • Real Estate Tax $3,698/yr
  • Zoning R5

Begin Your Journey Today

Trust her for tailored, outcome-driven real estate service in DC, Maryland & Virginia. With her attention to detail, empathetic communication, and client-first dedication, she ensures every step—from first call to closing—is seamless and stress-free.

Follow Me on Instagram